Atelierhaus des Laveshauses
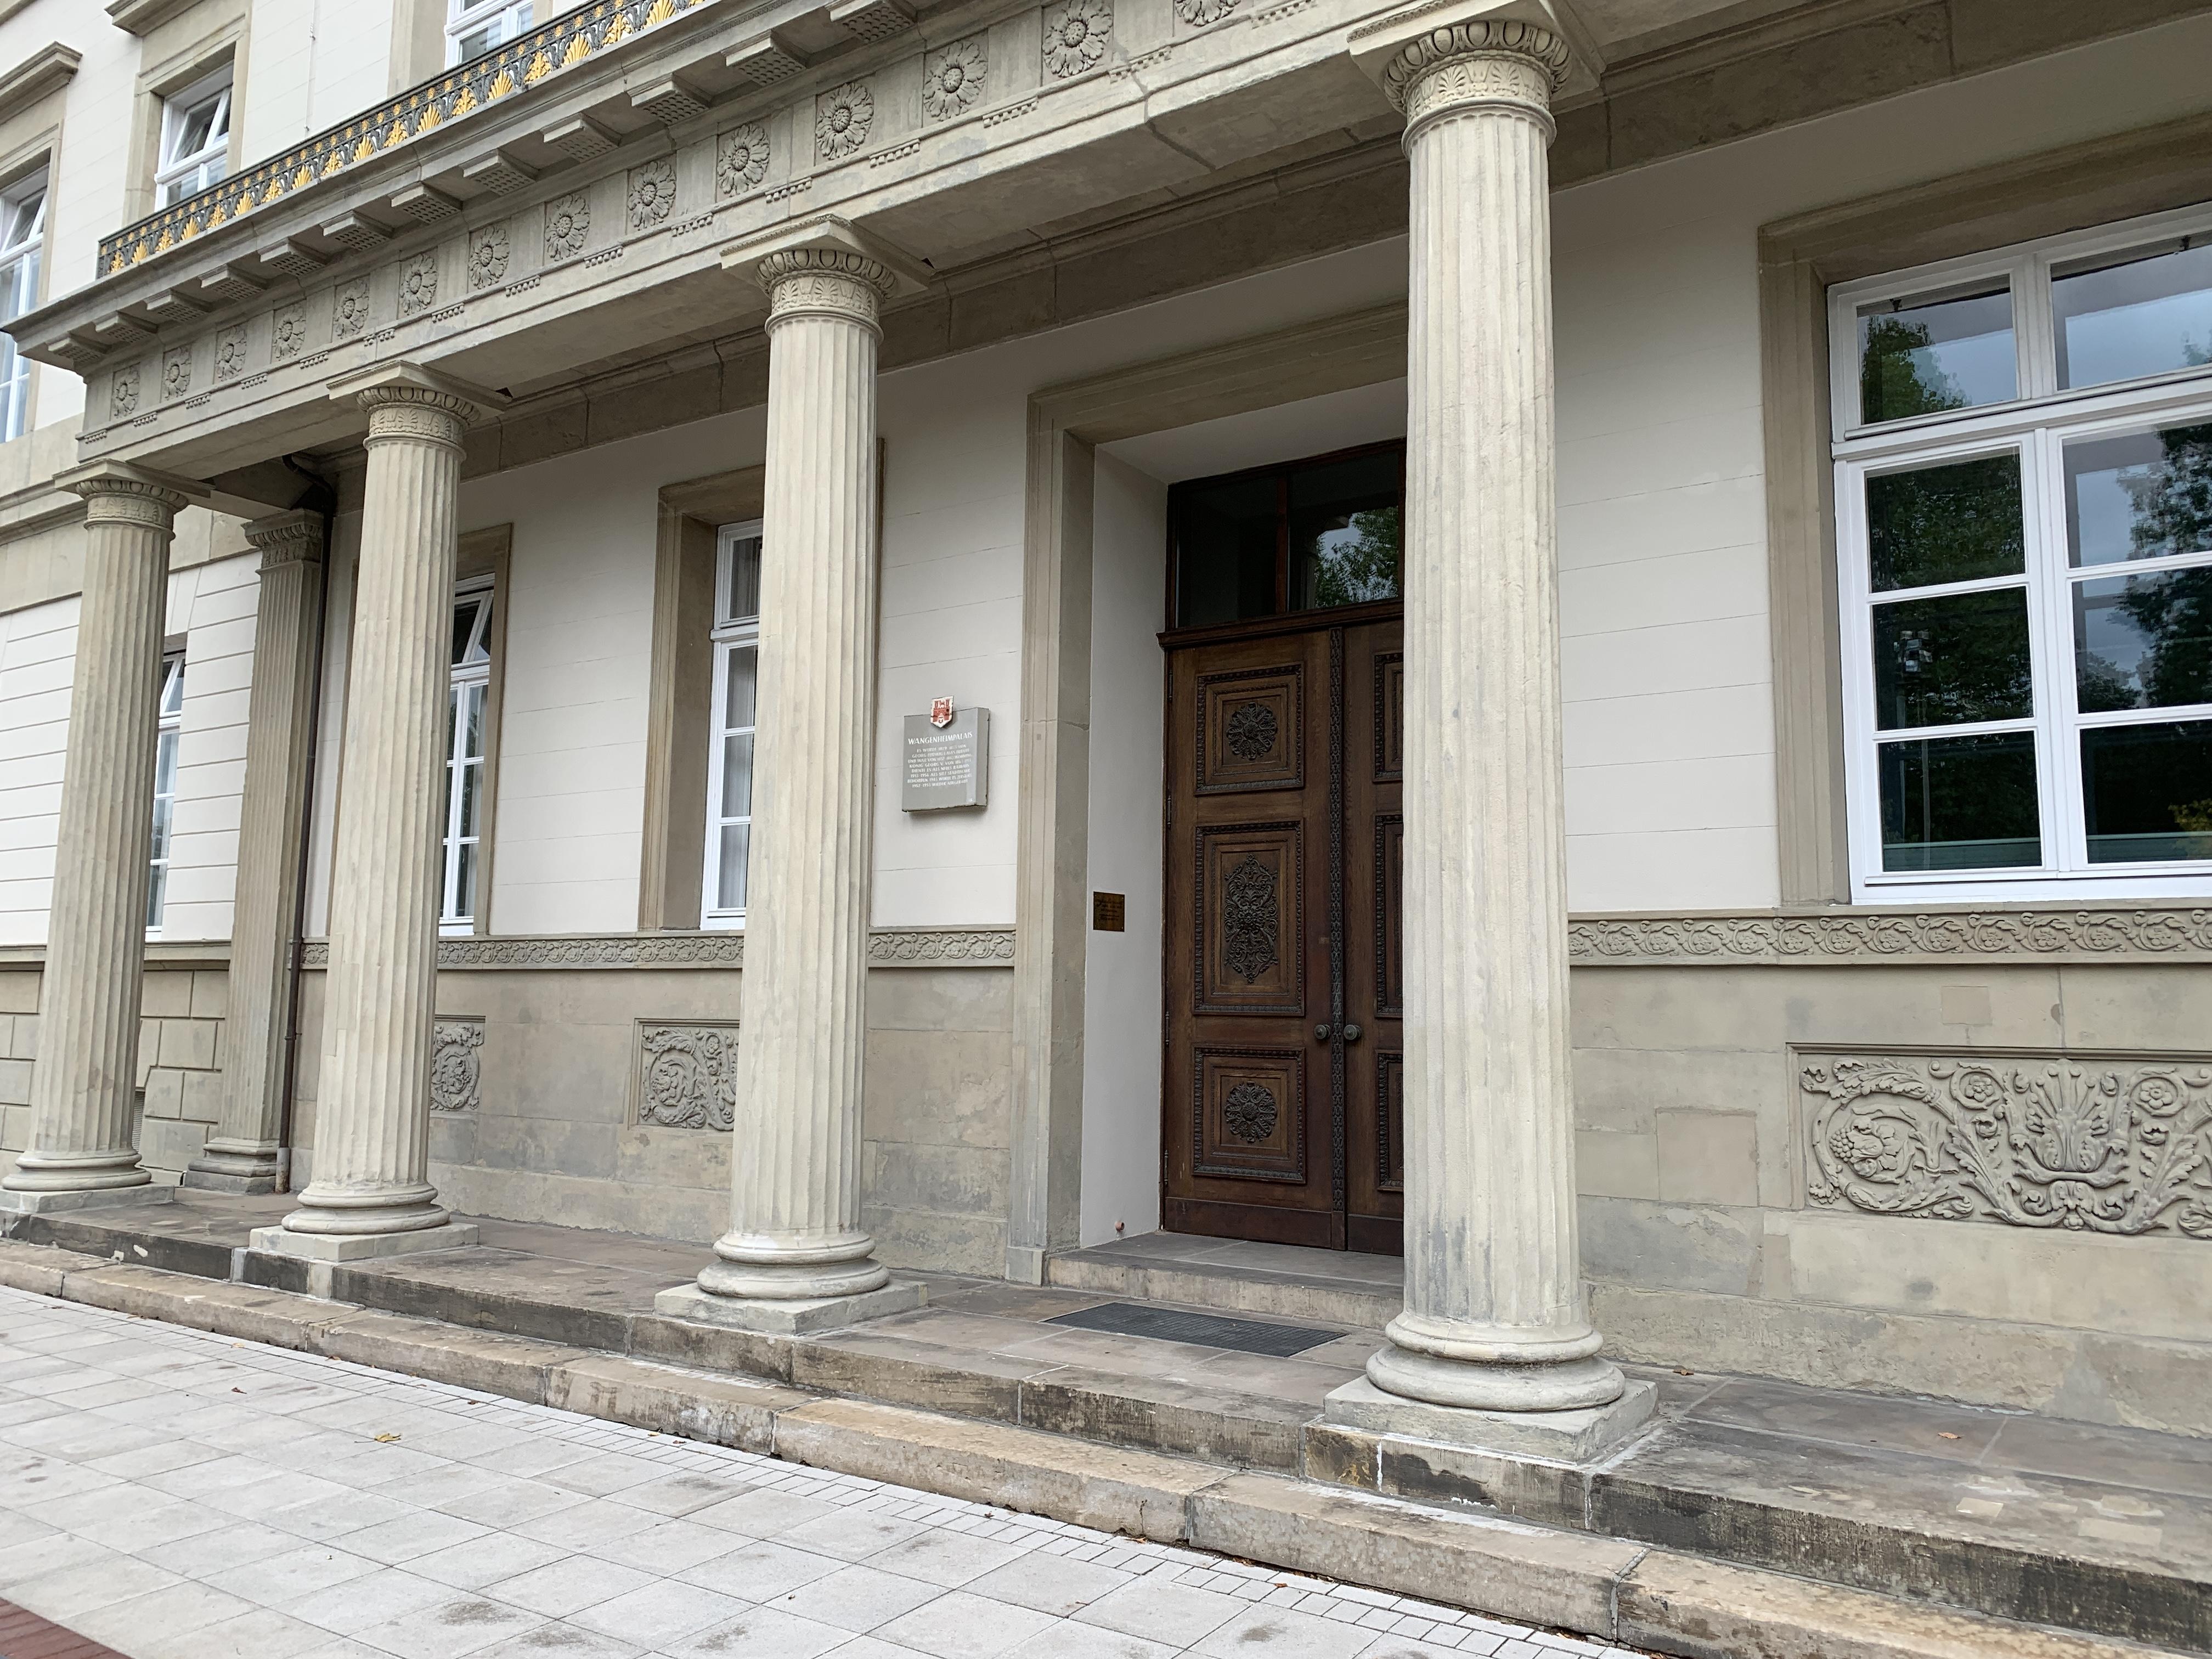
Atelierhaus des Laveshauses stands in Hanover as a classicist building designed by Georg Ludwig Friedrich Laves. Its cubic form carries Ionic columns and a triangular pediment.
Completed in 1824, the house combined living quarters with rental rooms, arranging its largest south-facing rooms for light. The city acquired it in 1908, after which offices occupied the building. During the Nazi regime, a health office used the building and became involved in the regime’s crimes. The building survived the war with only minimal damage.
In the early 1990s, the building underwent renovation and became the headquarters of the Architects’ Chamber of Lower Saxony. The vestibule, planned for festivities, has marble tiles and freestanding columns. Three late-seventeenth-century canvas paintings show scenes from Greek and Roman mythology, among the few original furnishings still preserved.
- City
- Hanover
- Content updated
Take this page with you
The myTuur app is free, and once you are standing at a spot its story starts by itself.


Spots like this one are the stops myTuur strings into tours through Hanover. In the app, each story begins where you stand: walk up to a spot and it starts, read it on screen or listen as you go, then follow the route to the next one.
What is myTuur?
myTuur is a free city-guide app. Its tours are built from spots, and each spot carries a story that starts when you get there, to read or to listen to as you like.